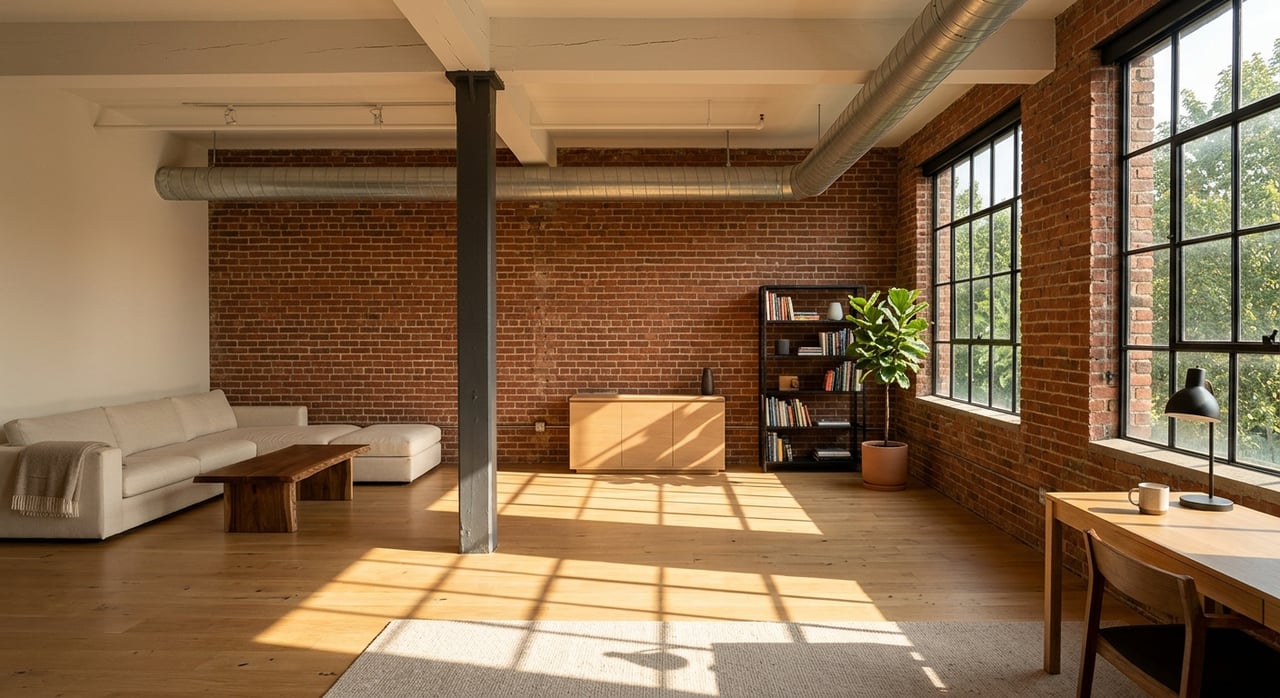
Looking at lofts on Providence’s West Side can be exciting for one simple reason: few home styles offer the same mix of character, light, and flexibility. If you are drawn to exposed brick, tall ceilings, and open living, it is easy to fall for the look. But the real question is whether loft living fits how you actually want to live day to day. Let’s take a closer look.
Why West Side lofts stand out
Providence’s West Side is a natural fit for loft living because the neighborhood context already supports it. City planning materials describe the West End as the city’s largest neighborhood in the southwestern part of Providence, while Federal Hill is noted for its dense, mostly multi-family housing and varied architecture.
That variety matters when you are searching for a home with personality. On the West Side, loft living is not just a design trend. It connects to a real pattern of older buildings, mixed-use streets, and adaptive reuse that gives many properties a strong sense of place.
The area also has a documented history of loft conversion. One local example is Westfield Lofts in the West End, where two nineteenth-century brick mill buildings were converted into 69 loft apartments. That adaptive-reuse history helps explain why the West Side can feel especially authentic if you want industrial character rather than a purely staged look.
What a loft really means
A loft is usually a converted industrial or commercial space with high ceilings, large windows, exposed brick or beams, and an open layout. Some newer homes are built in a loft style, which can offer the same visual appeal without being a true historic conversion.
That distinction is worth checking. The word loft is used broadly in real estate, so what looks like a warehouse conversion in photos may actually be a newer condo designed to mimic that style.
If architectural character matters to you, ask direct questions about the building’s history. Knowing whether a property is a true conversion or simply loft-inspired can shape your expectations for layout, materials, maintenance, and overall feel.
The biggest lifestyle benefits
For many buyers, the main appeal of a loft is how the space feels. High ceilings and oversized windows can create a sense of volume and daylight that is hard to find in more conventional floor plans.
That open layout can also be very practical. A loft can often support living, working, dining, and hosting in one large, flexible area, which is one reason this style tends to appeal to remote workers, creatives, and downsizers.
If you like to arrange your home around your habits rather than fixed room labels, a loft can be a strong fit. You may be able to carve out a reading area, workspace, dining zone, and lounge area without losing the open feel that drew you in.
The tradeoffs to think through
Loft living is not just about style. It is also about function, and that is where many buyers need to slow down and look beyond the photos.
The biggest tradeoff is privacy. Open floor plans usually mean fewer enclosed rooms, so sound can travel more easily and it may be harder to separate work time from home time.
Storage is another common issue. Many lofts have fewer closets and less built-in storage, which means you should pay close attention to pantry space, bike storage, basement cages, and any dedicated storage that comes with the unit.
Comfort matters too. In older conversions, heating and cooling can be less efficient, and some buildings may have more noticeable temperature swings or sound transfer than newer construction.
Is loft living right for your routine?
The best way to judge a loft is to picture an ordinary Tuesday, not just a beautiful Saturday showing. Think about where you would take calls, store luggage, put groceries, sort mail, and keep seasonal items.
A loft may work beautifully if you want a flexible home that supports entertaining, working from home, and low-maintenance daily living. It may be less ideal if you need several private rooms or a firm boundary between shared space and quiet space.
That does not make one choice better than another. It simply means the right fit comes down to how you use space, not just how much you like the aesthetic.
How the West Side shapes daily life
On the West Side, the surrounding neighborhood often becomes part of the value of loft living. City planning materials identify Atwells Avenue as a restaurant and retail corridor, while Broadway is described as a residential street with small neighborhood commercial nodes.
That mix can be useful if you value nearby daily-life anchors. Depending on the building, you may care more about being close to dining, neighborhood retail, parks, or transit than about having extra square footage inside the unit.
The broader public-space setting also adds to the West Side’s identity. Planning materials point to the Cranston Street Armory and Dexter Training Grounds as focal points of the Armory District, which helps explain why this part of Providence can feel historic, residential, and park-oriented at the same time.
Neighborhood infrastructure matters
A loft search should include more than the unit itself. Daily convenience often comes down to the support systems around the building.
On the West Side, city recreation resources include places such as the West End Recreation Center and Angelo Zuccolo Recreation Center. City program pages also show activity at locations like Dexter Training Ground and Pastore Park.
Transit is another practical factor. RIPTA routes serving this part of Providence include 19 Plainfield/Westminster, 27 Broadway/Manton, 28 Broadway/Hartford, and 31 Cranston St. If you expect to rely on transit or want it as a backup, that is worth factoring into your search.
Questions to ask before you buy
A loft can look perfect online and still be the wrong fit in person. Before you move forward, it helps to ask practical questions that reveal how the space will function over time.
Ask about the building type
First, confirm whether the home is a true historic conversion or a newer loft-style property. This helps you understand what is original, what has been updated, and what kind of living experience you should expect.
Ask about storage and access
Look closely at closets, kitchen storage, bike storage, and any extra storage assigned to the unit. You should also ask about elevator access, package handling, and parking, since those details can shape your day-to-day experience more than buyers expect.
Ask about comfort and sound
Find out how the building handles heating, cooling, insulation, and window performance. In a large open space, temperature control and acoustics can make a major difference in how comfortable the home feels.
Ask about condo or HOA rules
Rules about pets, rentals, move-ins, renovations, storage, or common areas can affect long-term flexibility. These details vary from building to building, so it is important not to assume one West Side loft will operate like another.
Ask about historic district status
This is especially important on the West Side. Providence’s zoning ordinance says local historic district overlays regulate construction, alteration, repair, moving, and demolition, and city materials identify West Side districts such as Armory and Broadway.
If a property is in a local historic district, proposed exterior changes or certain permit applications may involve review by the local historic district commission. That does not automatically create a problem, but it is something you should understand early if future updates matter to you.
A practical way to decide
If you are considering loft living on Providence’s West Side, try measuring the home against three things: space function, building convenience, and neighborhood fit. A beautiful room with tall windows can be wonderful, but the right home also needs to support your storage needs, comfort, and routine.
In general, West Side lofts tend to make the most sense for buyers who value character, daylight, and an urban rhythm more than traditional room division or abundant built-in storage. If that sounds like you, the West Side can offer some compelling options with real architectural presence.
If you want help comparing loft-style listings, sorting out true conversions from marketing language, or evaluating which West Side setting fits your routine best, Sabine Green can help you approach the search with clarity and confidence.
FAQs
What is a loft on Providence’s West Side?
- A loft is usually an open-plan home with features like high ceilings, large windows, and exposed materials such as brick or beams, and on the West Side it may be either a true building conversion or a newer loft-style property.
Is West Side loft living in Providence good for remote work?
- It can be, especially if you like flexible open space that can combine living and work areas, but it may be less ideal if you need strong sound separation or multiple private rooms.
What should you check before buying a West Side loft in Providence?
- Focus on storage, heating and cooling, sound transfer, parking, elevator access, package handling, condo rules, and whether the property is a true conversion or simply marketed as loft-style.
Are there historic districts on Providence’s West Side?
- Yes, city materials identify West Side districts such as Armory and Broadway, and local historic district rules can affect exterior work and some permit-related changes.
What makes Providence’s West Side a strong fit for lofts?
- The area has architecturally varied housing, adaptive-reuse history, neighborhood commercial corridors, public spaces, and transit routes that support the lifestyle many loft buyers want.