Leave a Message

Thank you for your message. I will be in touch with you shortly.

70 Tucker Avenue
70 Tucker Avenue
70 Tucker Avenue
70 Tucker Avenue
70 Tucker Avenue
70 Tucker Avenue
70 Tucker Avenue
70 Tucker Avenue
70 Tucker Avenue
70 Tucker Avenue
70 Tucker Avenue
70 Tucker Avenue
70 Tucker Avenue
70 Tucker Avenue
70 Tucker Avenue
70 Tucker Avenue
70 Tucker Avenue
70 Tucker Avenue
70 Tucker Avenue
SEE ALL PHOTOS
70 Tucker Avenue
70 Tucker Avenue
70 Tucker Avenue
70 Tucker Avenue
70 Tucker Avenue
70 Tucker Avenue
70 Tucker Avenue
70 Tucker Avenue
70 Tucker Avenue
70 Tucker Avenue
70 Tucker Avenue
70 Tucker Avenue
70 Tucker Avenue
70 Tucker Avenue
70 Tucker Avenue
70 Tucker Avenue
70 Tucker Avenue
70 Tucker Avenue
70 Tucker Avenue
Coming Soon

70 Tucker Avenue

70 Tucker Avenue, Cranston, RI 02905

$579,000
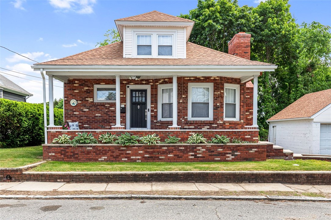
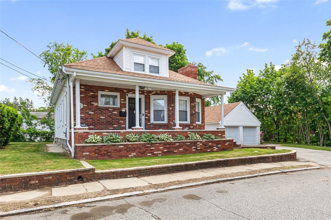
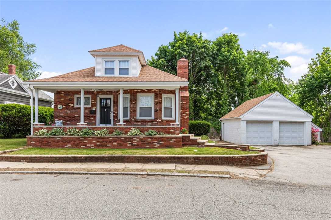
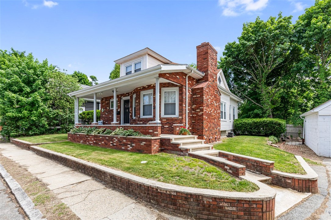
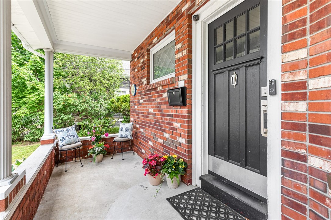
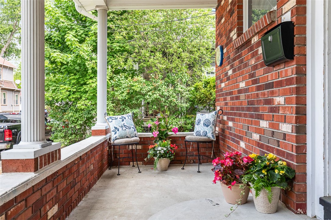
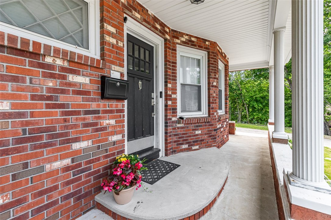
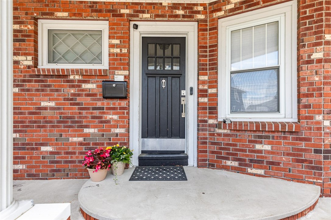
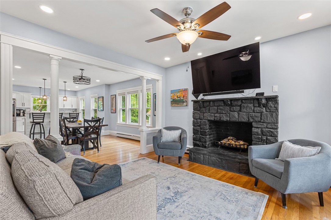
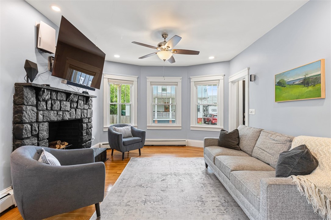
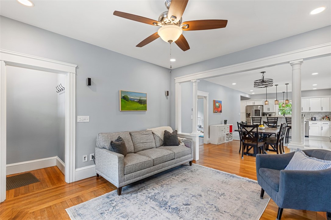
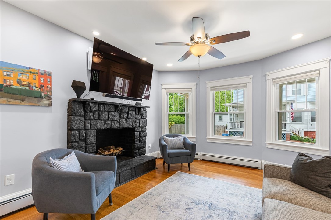
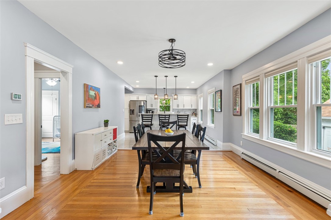
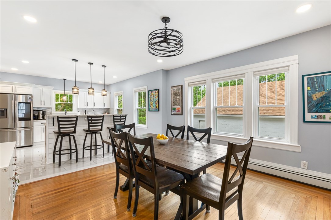
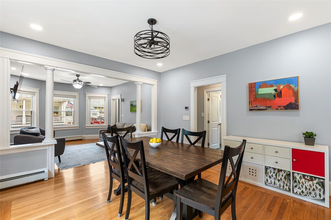
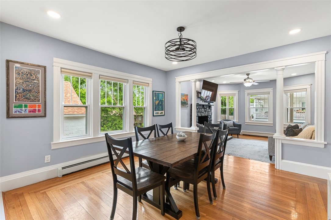
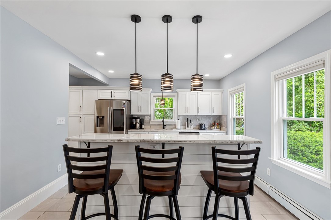
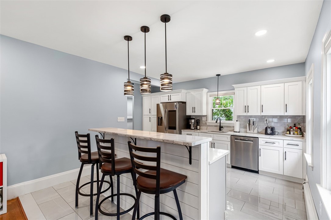
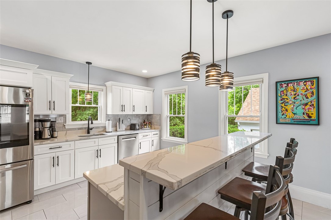
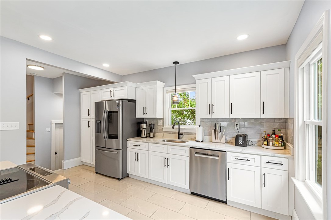
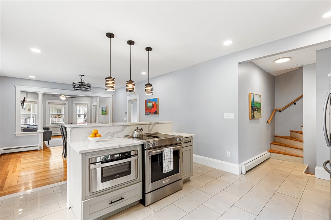
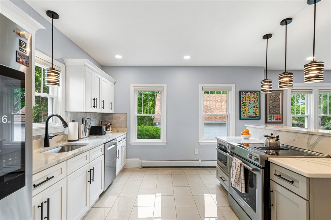
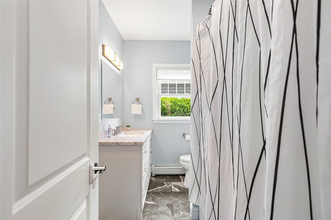
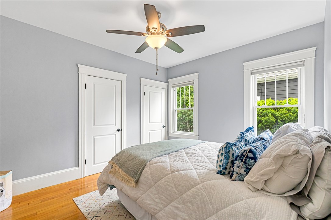
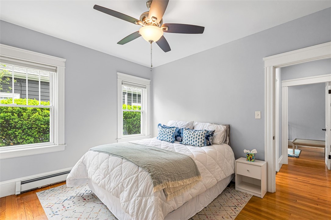
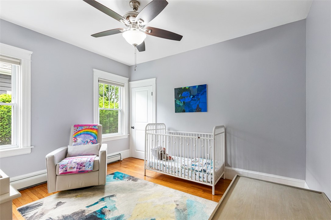
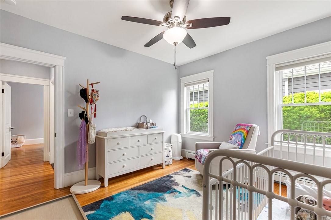
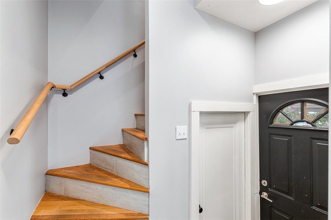
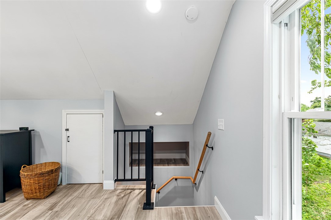
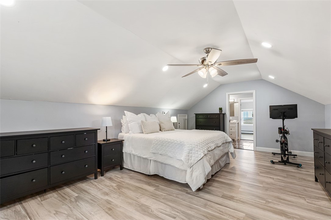
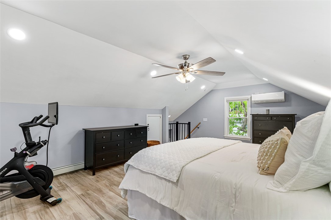
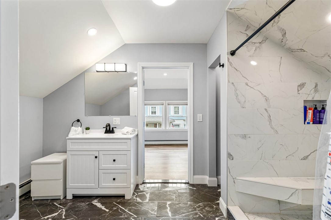
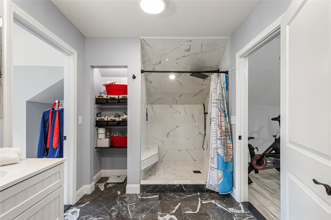
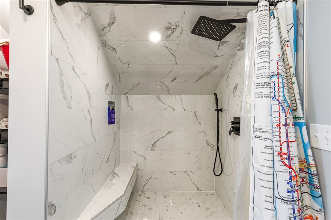
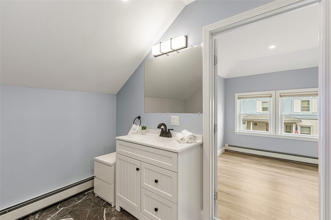
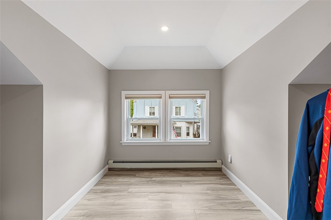
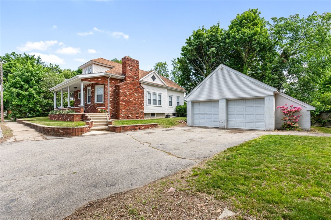
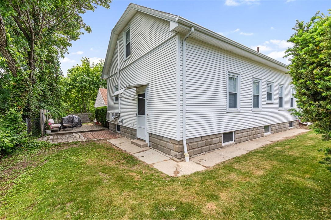
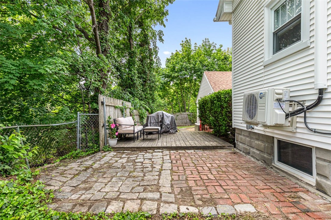
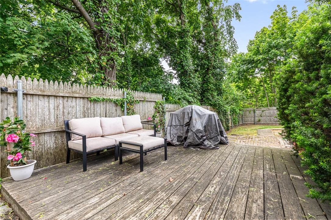
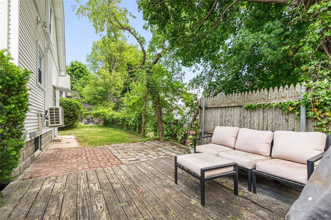
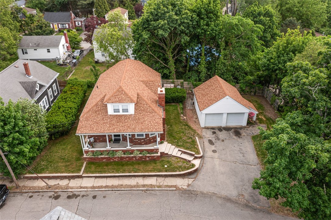
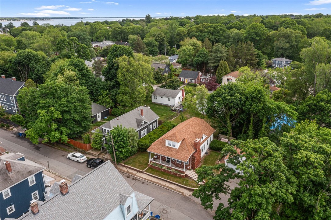
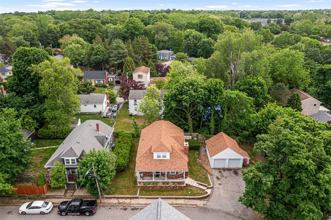
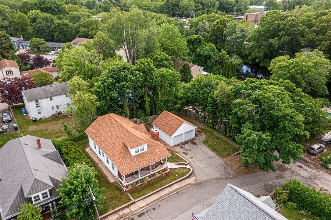
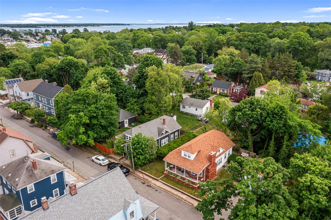
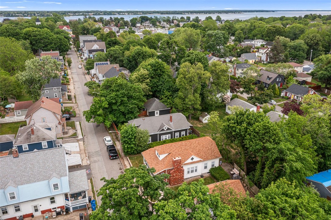
Pawtuxet Village living at its finest! Nestled in the heart of one of Rhode Island's most loved villages and just minutes from Providence, this renovated bungalow offers the perfect blend of character, comfort, and community, within one block to beloved coffee shops, restaurants, and the scenic harbor walk that makes this neighborhood so special. Set on a double lot, 70 Tucker Avenue has a handsome brick facade and welcoming front porch. Outside, you'll find an oversized two-car garage, a private patio, and plenty of space to cultivate your dream garden. Inside, a classic double parlor opens into a bright, open-concept living area, great for entertaining. The well-appointed kitchen features plenty of storage, stainless steel appliances, and quartz countertops. Two comfortable bedrooms and a full bath round out the first floor. Upstairs, the spacious primary suite is a true retreat, complete with a large en-suite bathroom, a generous walk-in closet, and a dedicated mini-split for year-round comfort. This one is not to be missed!

6/4/2026 4:30PM - 6:00PM EDT

6/6/2026 12:00PM - 1:30PM EDT

3
beds

2
baths

1,518 Sq.Ft. LIVING AREA

6,671 Sq.Ft. lot

Sabine Green

Sabine Green

Features & Amenities

Interior

  • total bedrooms3
  • Total bathrooms2
  • full bathrooms2
  • Flooring Ceramic Tile, Hardwood
  • Fireplace Stone
  • APPLIANCES Dryer, Dishwasher, Electric Water Heater, Microwave, Oven, Range, Refrigerator, Washer
  • other interior Features Interior Steps, Stall Shower

Area & Lot

  • Status Coming Soon
  • OPEN HOUSE

    6/4/2026 4:30PM - 6:00PM EDT

    6/6/2026 12:00PM - 1:30PM EDT

  • Living Area1,518 Sq.Ft.
  • Total Area1,518 Sq.Ft.
  • Lot Area6,671 Sq.Ft.
  • MLS® ID1413602
  • TypeResidential
  • YEAR BUILT1928
  • NeighborhoodEdgewood
  • Architecture StylesBungalow

Exterior

  • STORIES2
  • Garage Space2.0
  • water SourceConnected, Public
  • utilitiesSewer Connected
  • parkingDetached, Garage, Garage Door Opener
  • HEAT TYPEBaseboard, Forced Air, Oil
  • AIR CONDITIONINGDuctless, Partial, Window Unit(s)
  • sewerConnected, Public Sewer
  • SubstructureBlock, Brick/Mortar, Combination
  • other exterior FeaturesPorch, Patio, Paved Driveway

Financial

  • Sales Price$579,000
  • Real Estate Tax $5,470/yr

Mortgage Calculator

Estimate your monthly mortgage payment, including the principal and interest, property taxes, and HOA. Adjust the values to generate a more accurate rate.

All estimates are provided for informational purposes only. Actual amounts may vary.
$0,000 Your Payment 20 15 65
$0,000 Your Payment

Edgewood

Explore

Expert Guidance

Helping clients navigate the real estate journey with skill, integrity, and a focus on finding the perfect home or buyer.

Follow Me on Instagram