Leave a Message

Thank you for your message. I will be in touch with you shortly.

252 Vine Street
252 Vine Street
252 Vine Street
252 Vine Street
252 Vine Street
252 Vine Street
252 Vine Street
252 Vine Street
252 Vine Street
252 Vine Street
252 Vine Street
252 Vine Street
252 Vine Street
252 Vine Street
252 Vine Street
252 Vine Street
252 Vine Street
252 Vine Street
252 Vine Street
252 Vine Street
252 Vine Street
252 Vine Street
252 Vine Street
252 Vine Street
252 Vine Street
252 Vine Street
252 Vine Street
252 Vine Street
252 Vine Street
SEE ALL PHOTOS
252 Vine Street
252 Vine Street
252 Vine Street
252 Vine Street
252 Vine Street
252 Vine Street
252 Vine Street
252 Vine Street
252 Vine Street
252 Vine Street
252 Vine Street
252 Vine Street
252 Vine Street
252 Vine Street
252 Vine Street
252 Vine Street
252 Vine Street
252 Vine Street
252 Vine Street
252 Vine Street
252 Vine Street
252 Vine Street
252 Vine Street
252 Vine Street
252 Vine Street
252 Vine Street
252 Vine Street
252 Vine Street
252 Vine Street
Courtesy of Residential Properties Ltd.
Sold

252 Vine Street

252 Vine Street, Pawtucket, RI 02861

$499,000
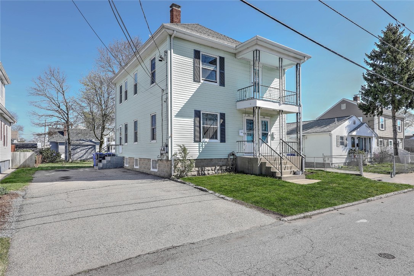
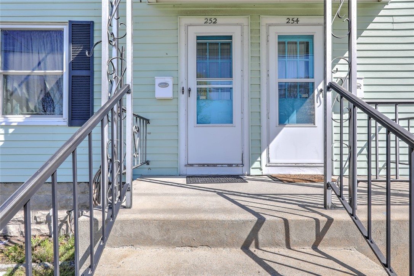
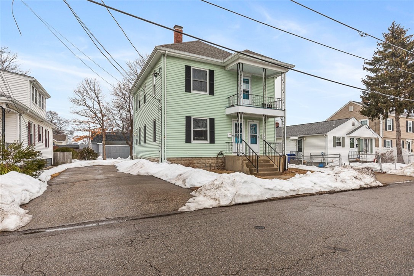
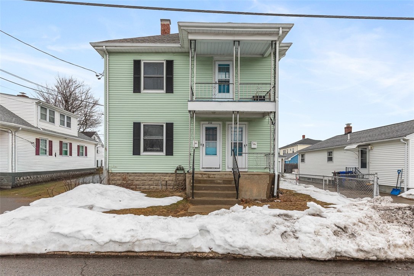
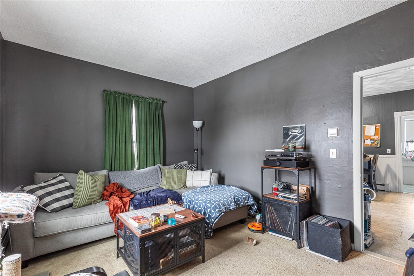
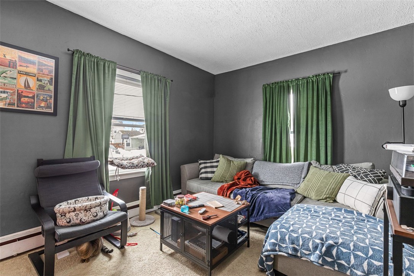
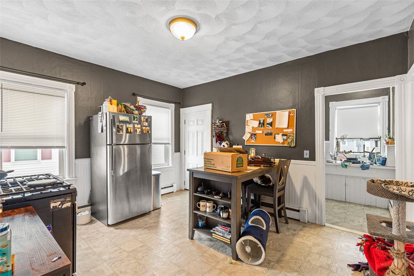
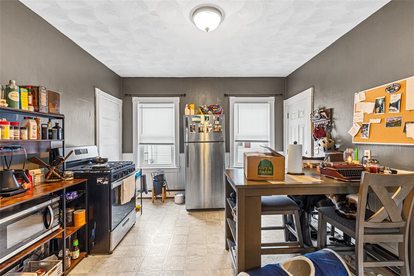
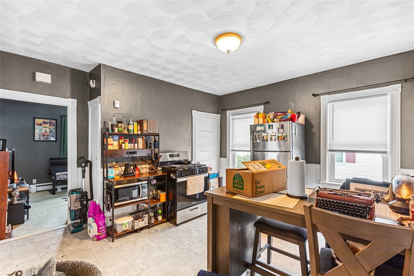
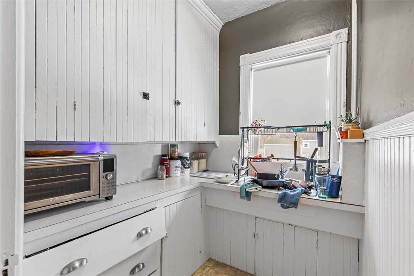
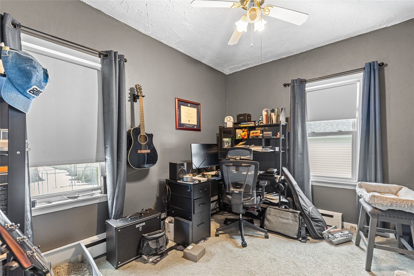
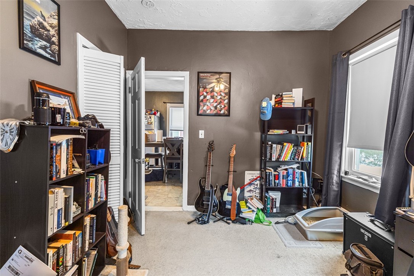
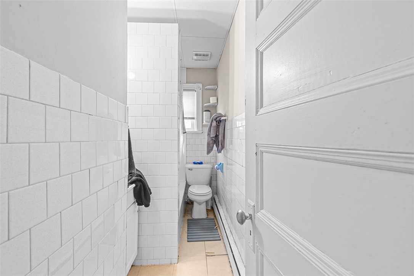
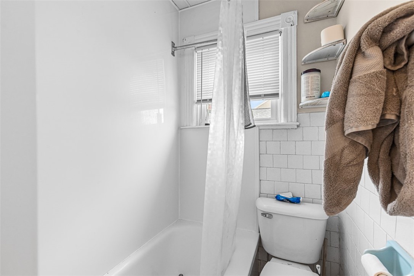
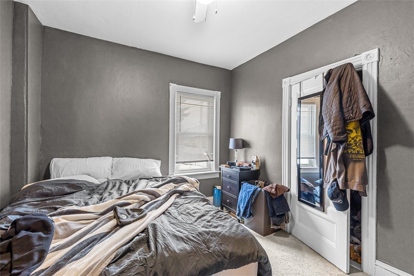
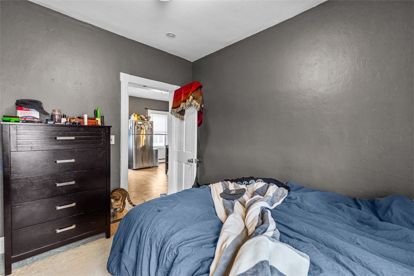
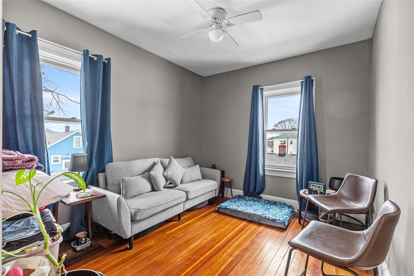
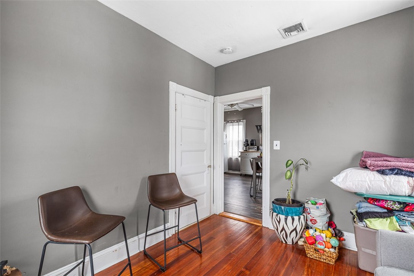
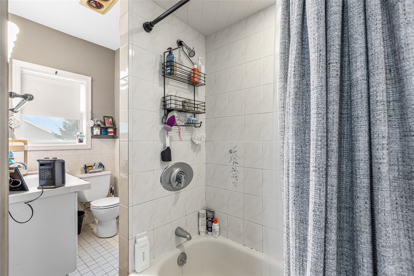
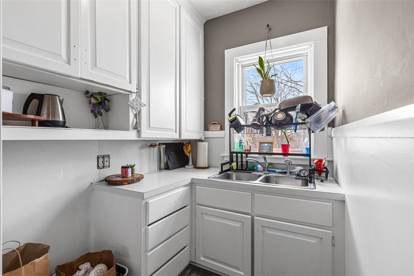
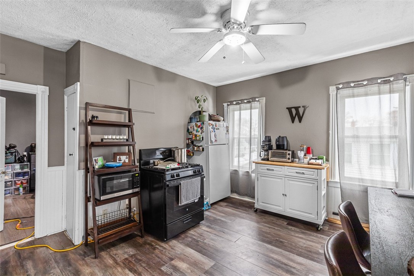
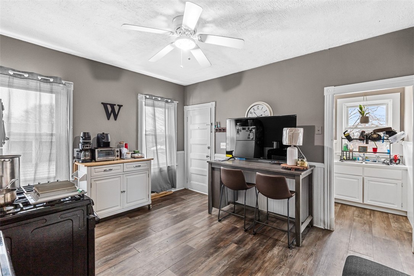
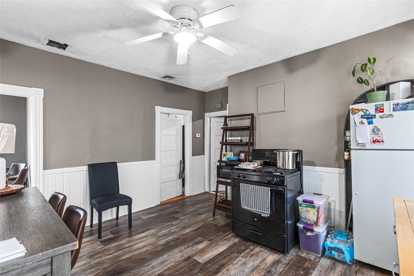
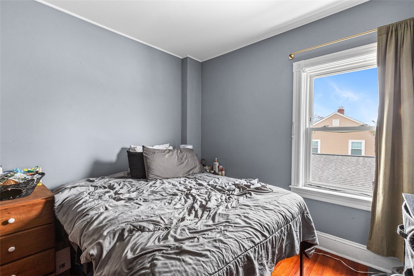
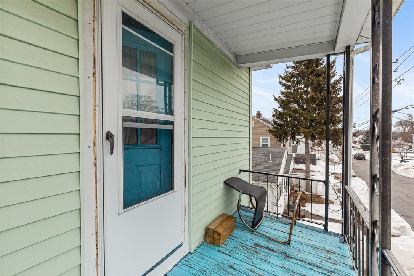
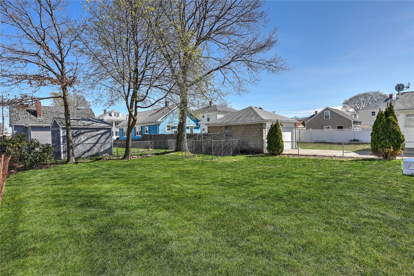
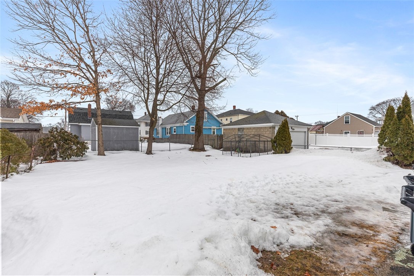
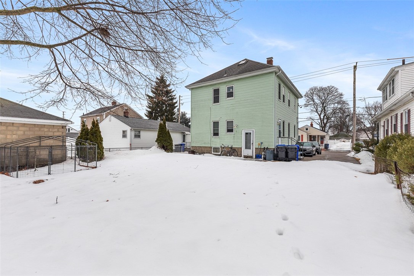
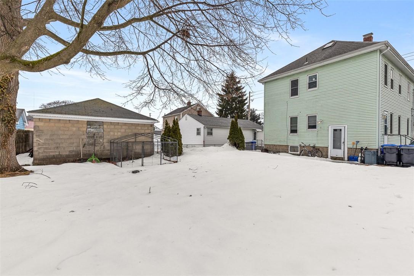
Wonderful opportunity for investors and owner-occupants alike! This well-maintained, fully leased property generates immediate rental income from day one. The property features two units, each offering 2 bedrooms and 1 full bathroom perfect for those looking to live in one unit while offsetting their mortgage with rental income from the other. The basement provides added convenience with two separate laundry setups, one for each unit. Located just minutes from the Pawtucket-Central Falls commuter rail, Slater Park, the Ten Mile Greenway, and the restaurants and shops along Armistice Boulevard, with easy access to both Providence and Boston.

4
beds

2
baths

2,793 Sq.Ft. LIVING AREA

5,000 Sq.Ft. lot

Sabine Green

Sabine Green

Features & Amenities

Interior

  • total bedrooms4
  • Total bathrooms2
  • full bathrooms2
  • Laundry room Common Area
  • Flooring Carpet, Ceramic Tile, Hardwood, Laminate, Vinyl
  • Fireplace None
  • APPLIANCES Dryer, Gas Water Heater, Oven, Range, Refrigerator, Washer
  • other interior Features Interior Steps, Tub Shower

Area & Lot

  • Status Sold
  • Date Sold May 19, 2026
  • Living Area2,793 Sq.Ft.
  • Total Area2,793 Sq.Ft.
  • Lot Area5,000 Sq.Ft.
  • MLS® ID1406058
  • TypeMulti-Family
  • YEAR BUILT1940

Exterior

  • STORIES2
  • water SourceConnected, Public
  • utilitiesSewer Connected
  • lot featuresSprinkler System
  • parkingNo Garage
  • HEAT TYPEBaseboard, Forced Air, Gas
  • AIR CONDITIONINGNone
  • sewerConnected, Public Sewer
  • SubstructureCombination
  • other exterior FeaturesPorch, Sprinkler/Irrigation, Paved Driveway

Financial

  • Sales Price$499,000
  • Real Estate Tax $5,230/yr

Expert Guidance

Helping clients navigate the real estate journey with skill, integrity, and a focus on finding the perfect home or buyer.

Follow Me on Instagram